
Price Reduction - Views

Address
28454 Cascade, Castaic, CA
Price
$ 885,000
Property Attributes
- MLS#SR26149452
- TypeSingle Family
- Listing Status Active
- CountyLOS ANGELES
- CityCastaic
- AreaHillcrest Area
- NeighborhoodCristal
- Zip91384
- StyleSingle Family Residence
- Year Built2000
- Price$ 885,000
- Bedrooms4
- Full Bathrooms3
- Half Bathrooms0
- Sqr Footage2768
- Lot Size3.3262 Acres
Data Source:
Crisnet MLS
Property Description
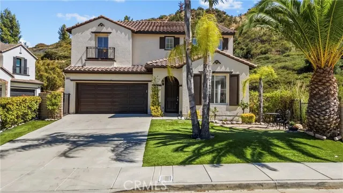
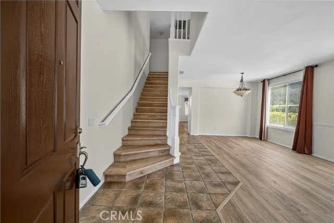
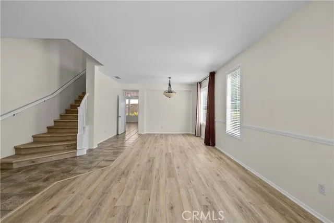
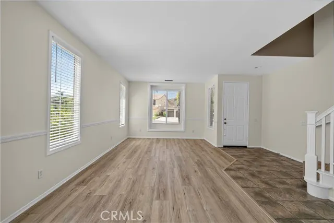
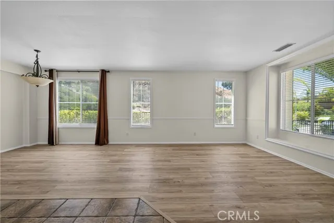
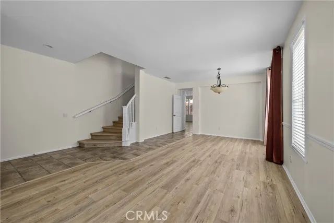
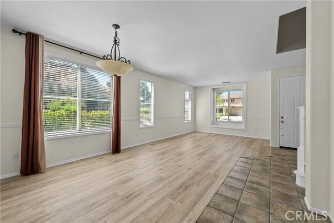
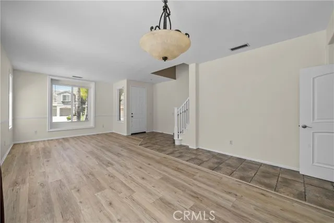
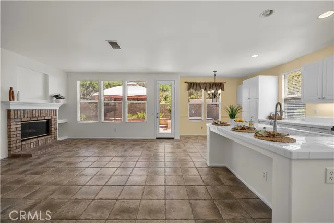
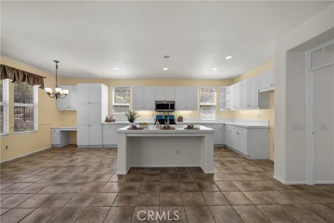
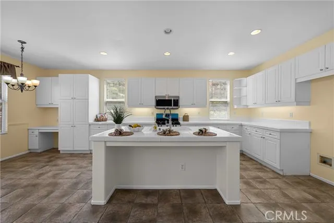
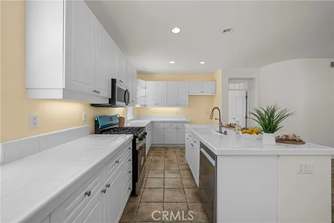
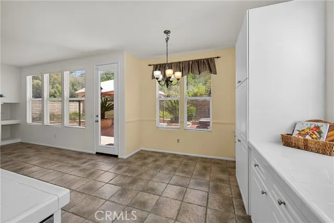
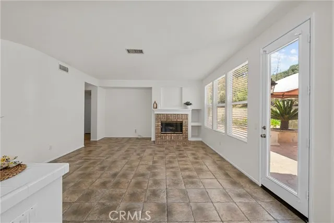
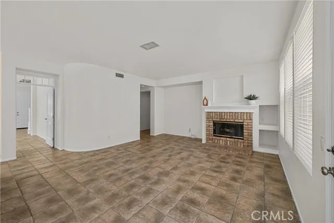
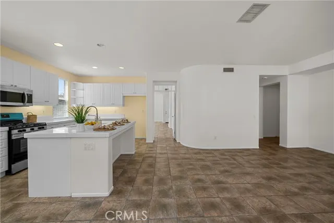
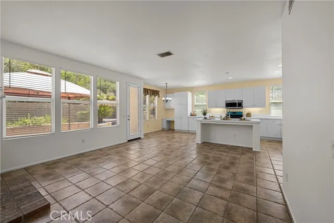
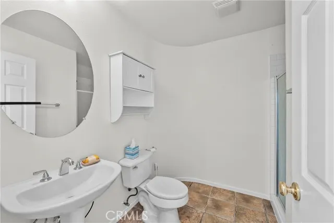
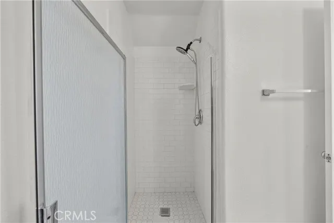
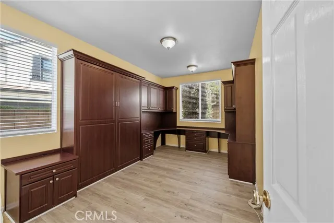
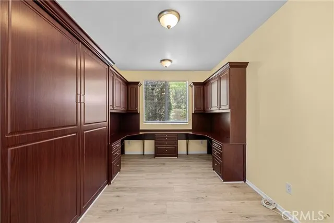
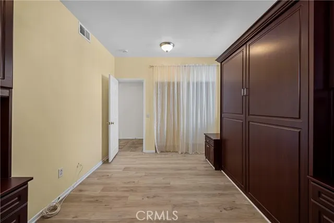
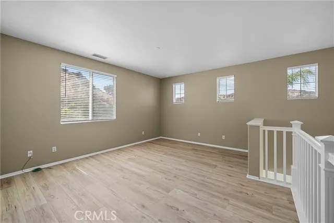
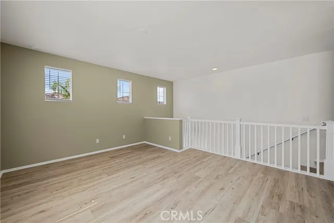
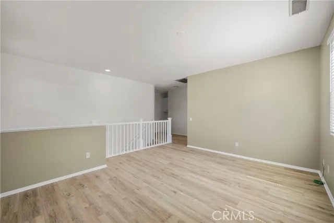
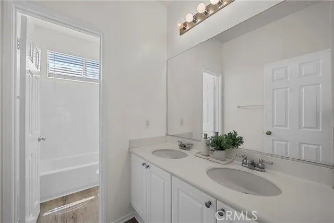
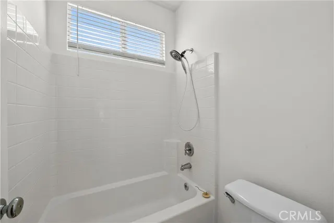
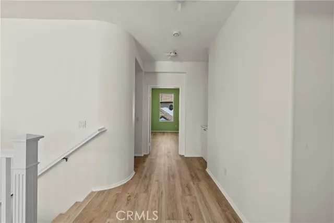
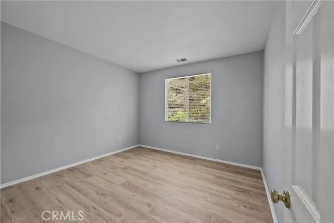
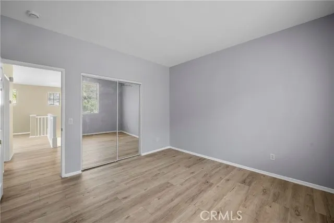
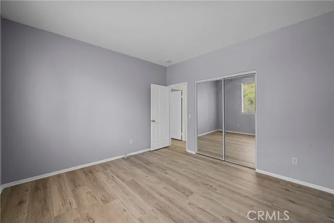
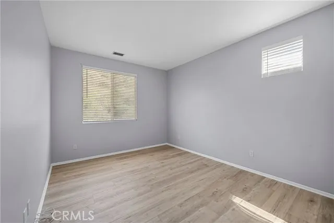
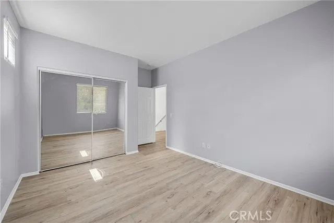
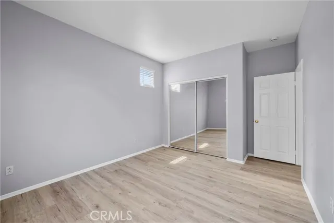
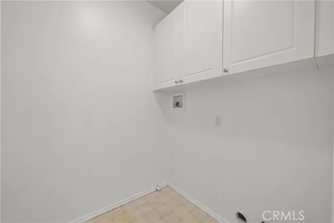
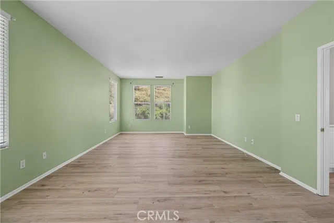
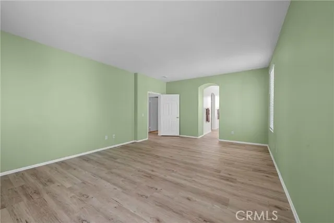
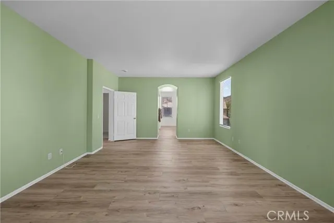
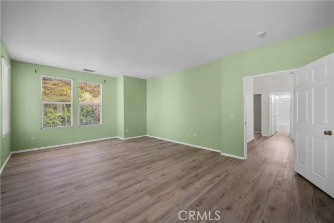
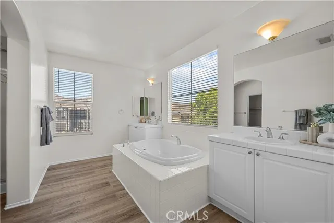
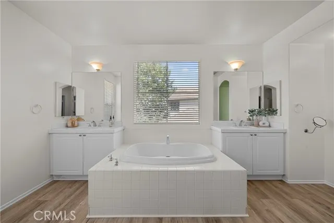
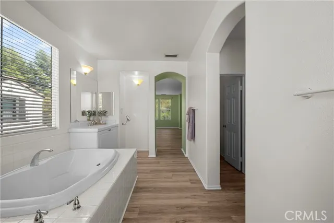
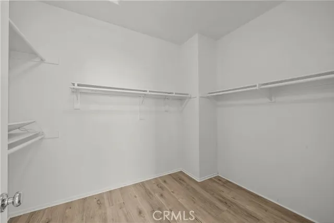
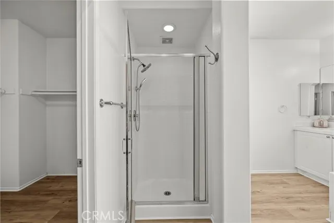
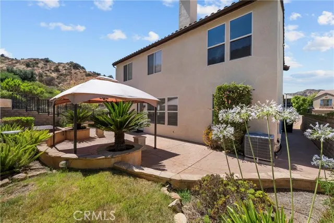
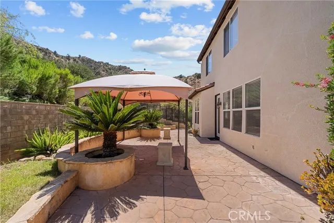
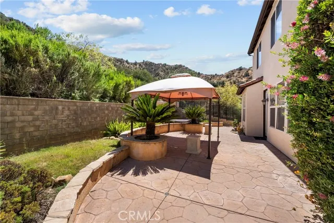
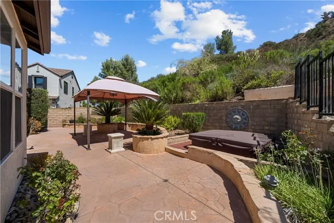
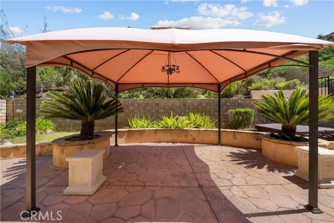
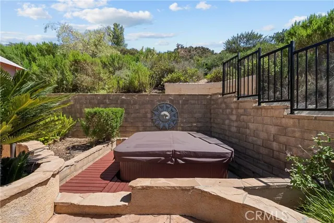
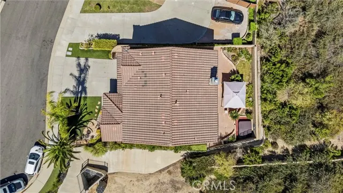
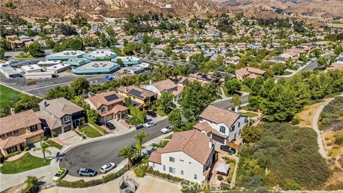
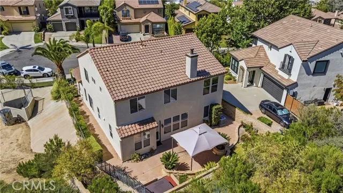
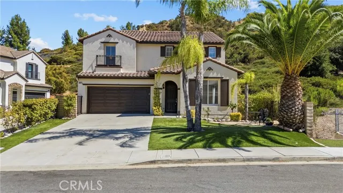
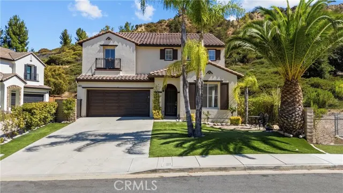
Price Improvement - Sellers are motivated! Recently refreshed and move-in ready, 4-bedroom, 3-bath home with a spacious loft is ideally situated at the end of a cul-de-sac with no neighbor on one side, offering exceptional privacy, serene greenbelt views, and NO HOA or Mello-Roos! From the moment you arrive, you'll be impressed by the freshly painted exterior, manicured curb appeal, and desirable end-of-cul-de-sac location. Adjacent to the greenbelt, this home enjoys added privacy and picturesque mountain views. Step inside to a light-filled living and dining room featuring fresh interior paint, brand-new luxury vinyl plank flooring, new blinds throughout, and an abundance of natural light. The open-concept kitchen and family room create the perfect gathering space, complete with a cozy fireplace, breakfast nook, built-in desk, ample cabinetry and counter space, new stainless steel appliances, a new faucet, and a new garbage disposal. Glass doors open to a private backyard retreat, complete with lush landscaping, a covered patio ideal for outdoor entertaining, wired for the hot tub, and plenty of room for BBQs and gatherings. The main level also features a versatile bedroom currently used as a home office, complete with a custom California Closets built-in workspace and Murphy bed, making it perfect for guests or remote work. A full bathroom with a walk-in shower and updated faucet and shower fixtures is conveniently located nearby. Upstairs, brand-new luxury vinyl plank flooring & new blinds continues throughout. The spacious loft offers endless possibilities as a second family room, media room, playroom, home gym, or flex space to fit your lifestyle. The generously sized primary suite is a true retreat, showcasing breathtaking hillside and mountain views, dual vanities, a soaking tub, separate shower, and a large walk-in closet. Two additional spacious bedrooms, a secondary bathroom, and a convenient upstairs laundry room complete the second floor. Additional highlights include a two-car attached garage, low-maintenance artificial turf in the front yard and parkway, wiring for landscape spotlights, and an unbeatable location within walking distance of the elementary school and just minutes from shopping, parks, restaurants, and freeway access. With no HOA, no Mello-Roos, upgrades throughout, and an exceptional location, this tranquil home offers the perfect combination of comfort, convenience, and privacy. Don't miss this opportunity!
| Price History | |
|---|---|
| 7/16/2026 | Listed $949,000 |
| 8/15/2026 | 3$925,000 |
| 9/1/2026 | 3$899,999 |
| 9/16/2026 | 2$885,000 |
General Features
| Living Area | 2768.00 |
|---|---|
| Sewer | Public Sewer |
| Heating | Central |
| Cooling | Central Air |
| HOA Fee | 0.00 |
| Garage Spaces | 2.00 |
| Patio/Porch Features | Patio |
| Pool Features | None |
| Year Built | 2000 |
| View | Mountain(s),Neighborhood |
| Assessments | Unknown |
| Levels | Two |
| Property Subtype | Single Family Residence |
| Community Features | Curbs,Street Lights,Sidewalks |
| County | Los Angeles |
| Property Type | Residential |
| Attached Garage | Yes |
| Subdivision Name | Cristal (CRIS) |
| Full Baths | 3 |
| Directions | Hillcrest Parkway to L on Park Vista Drive. Right on Cascade. Last house on left. |
| City | Castaic |
| Co-Listing Agent | Sara Gabriel - BRE#02103141 |
| Listing Agent | Steffanie Stelnick - BRE#02097575 |
| Entry Location | 1 |
| High School District | Call Listing Office |
| Number Of Units Total | 1 |
| MLS Area | HILC - Hillcrest Area |
| Lot Size Units | Square Feet |
| Lot Size Square Feet | 144890.00 |
| Spa Features | Private,Above Ground |
| Subdivision Name | Cristal (CRIS) |
| Attached Structure | Detached |
| Price Per Square Foot | 319.73 |
| Property Condition | Turnkey |
| Assessments Y/N | Yes |
| Structure Type | House |
| Living Area Units | Square Feet |
| Standard Status | Active |
| Year Built Source | Appraiser |
| Tax Lot | 44 |
| Virtual Tour | https://www.wellcomemat.com/mls/54fb2c85c7351mnf4 |
Interior Features
| Interior Amenities | Ceiling Fan(s),Open Floorplan |
|---|---|
| Flooring | Tile,Wood,Laminate |
| Fireplace Features | Living Room |
| Total Stories | 2 |
| Common Walls | No Common Walls |
| Air Conditioning Y/N | Yes |
| Eating Area | Breakfast Counter / Bar,Dining Room,In Kitchen,Breakfast Nook |
| Heating Y/N | Yes |
| Laundry Y/N | Yes |
| Fireplace Y/N | Yes |
| Laundry Features | Inside,Individual Room,Upper Level |
| Total Bedrooms | 4 |
| Entry Level | 1 |
| Room Type | Primary Bedroom,Laundry,Office,Kitchen,Living Room,Main Floor Bedroom,Family Room,Loft,Primary Bathroom |
| Main Level Bedrooms | 1 |
| Main Level Bathrooms | 1 |
| Full + 3/4 Baths | 3 |
| LivingAreaSource | Assessor |
| Total Baths | 3 |
Exterior Features
| Lot Features | Corner Lot,Cul-De-Sac,0-1 Unit/Acre,Front Yard,Back Yard |
|---|---|
| Water Source | Public |
| Total Parking | 2.00 |
| Lot Size Area | 144890.0000 |
| Spa | Yes |
| Patio Y/N | Yes |
| Lot Size Acres | 3.3262 |
| Lot Size Source | Assessor |
Amenities
- Foreclosure
- Views
- Short Sale
- New Construction
- Adult 55+
- Lease To Own
- No HOA Fees
- Furnished
- Primary On Main
- Air Conditioning
- Seller Finance
- Green
- Fixer Upper
- Horse
- Golf
- Fireplace
- Deck
- Garage
- Basement
- Pool
Property vs Single Family Average in 91384
Price
Year Built
Visits
 Based on information from California Regional Multiple Listing Service, Inc. as of September 19, 2026 10:24 AM UTC This information is for your personal, non-commercial use and may not be used for any purpose other than to identify prospective properties you may be interested in purchasing. Display of MLS data is usually deemed reliable but is NOT guaranteed accurate by the MLS. Buyers are responsible for verifying the accuracy of all information and should investigate the data themselves or retain appropriate professionals. Information from sources other than the Listing Agent may have been included in the MLS data. Unless otherwise specified in writing, Broker/Agent has not and will not verify any information obtained from other sources. The Broker/Agent providing the information contained herein may or may not have been the Listing and/or Selling Agent.
 The MLS™ I-Tech ® All information deemed reliable but not guaranteed. All properties are subject to prior sale, change or withdrawal. Neither listing broker(s) or information provider(s) shall be responsible for any typographical errors, misinformation, misprints and shall be held totally harmless. Listing(s) information is provided for consumer's personal, non-commercial use and may not be used for any purpose other than to identify prospective properties consumers may be interested in
 Based on information from CRISNet MLS as of September 19, 2026 10:14 AM UTC All data, including all measurements and calculations of area, is obtained from various sources and has not been, and will not be, verified by broker or MLS. All information should be independently reviewed and verified for accuracy. Properties may or may not be listed by the office/agent presenting the information. The listing broker's offer of compensation is made only to participants of the MLS where the listing is filed.
 The MLS™ Combined LA/Westside MLS® (CLAW): All information deemed reliable but not guaranteed. All properties are subject to prior sale, change or withdrawal. Neither listing broker(s) or information provider(s) shall be responsible for any typographical errors, misinformation, misprints and shall be held totally harmless. Listing(s) information is provided for consumer's personal, non-commercial use and may not be used for any purpose other than to identify prospective properties consumers


 Greater Antelope Valley Association of Realtors®: All information deemed reliable but not guaranteed. All properties are subject to prior sale, change or withdrawal. Neither listing broker(s) or information provider(s) shall be responsible for any typographical errors, misinformation, misprints and shall be held totally harmless.
