
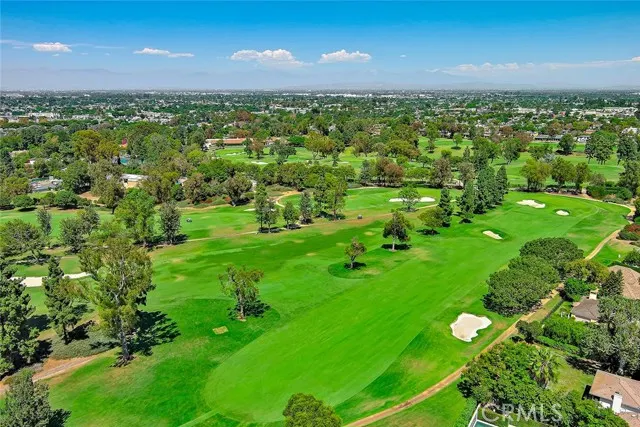
Waterfront - Golf Course
Address
4217 Cedar Avenue, Long Beach, CA
Price
$ 2,949,000
Property Attributes
- MLS#SR26182444
- TypeSingle Family
- Listing Status Active
- CountyLOS ANGELES
- CityLong Beach
- AreaBixby - Bixby Knolls - Los Cerritos
- NeighborhoodVirginia Country Club
- Zip90807
- StyleSingle Family Residence
- Year Built1956
- Price$ 2,949,000
- Bedrooms4
- Full Bathrooms4
- Half Bathrooms2
- Sqr Footage4283
- Lot Size0.3404 Acres
Data Source:
Crisnet MLS
Property Description
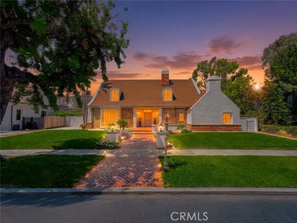
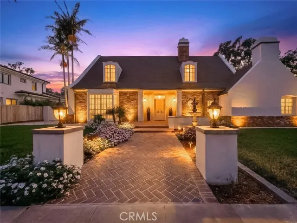
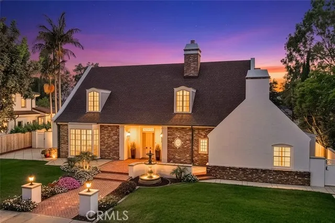
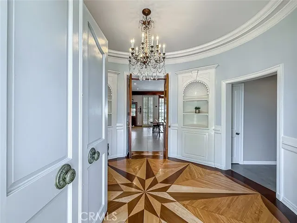
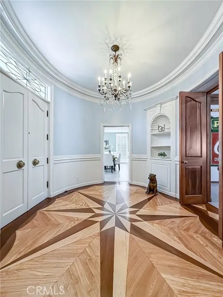
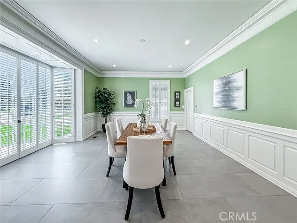
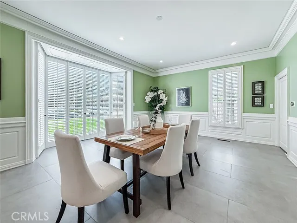
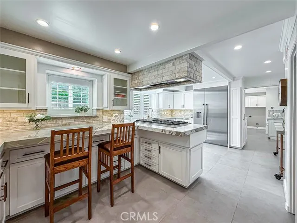
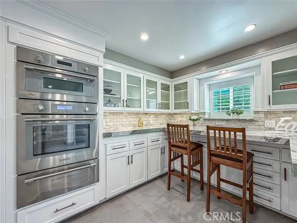
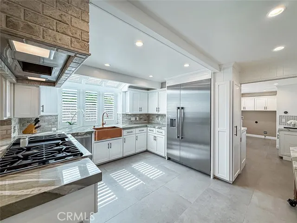
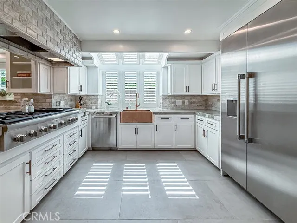
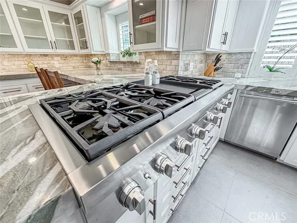
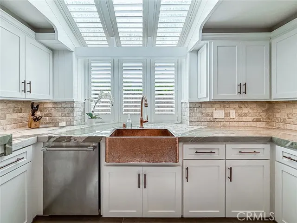
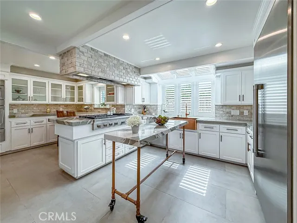
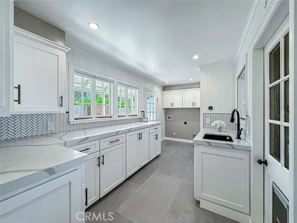
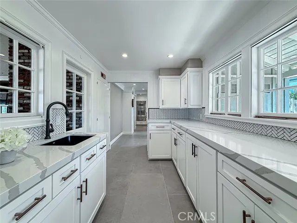
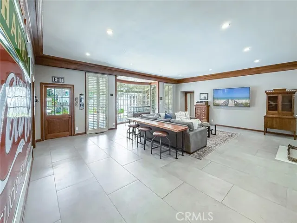
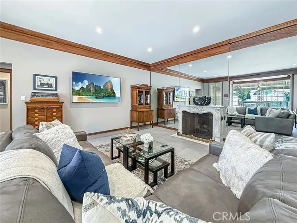
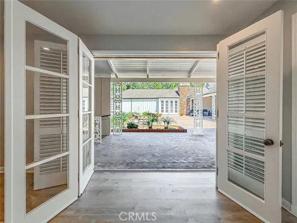
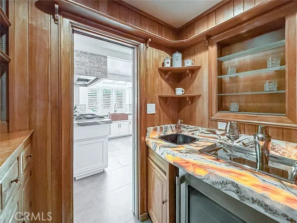
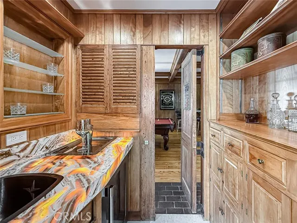
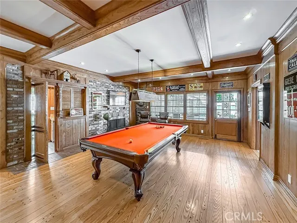
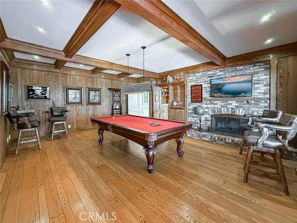
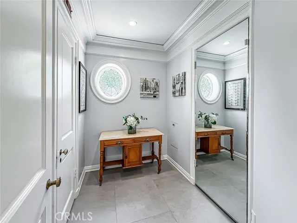
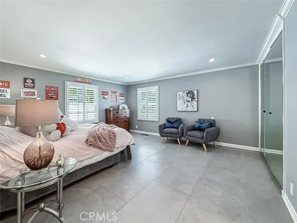
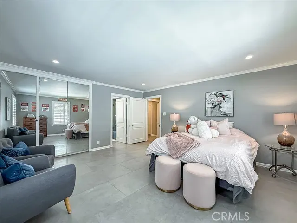
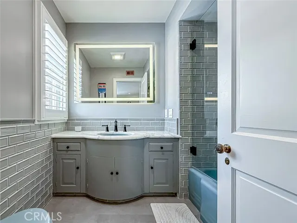
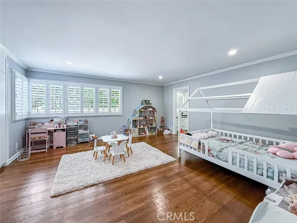
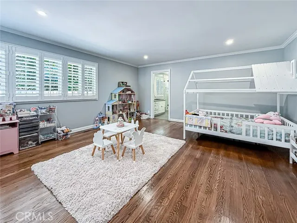
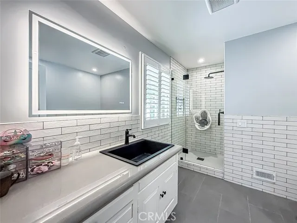
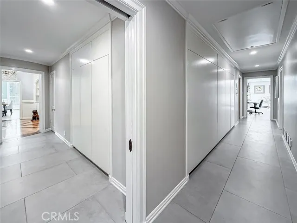
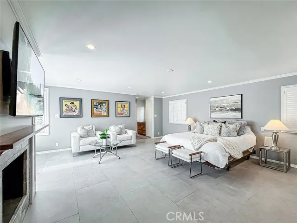
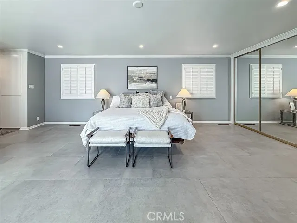
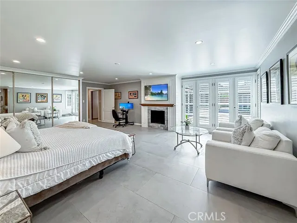
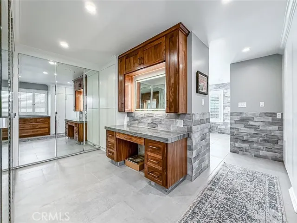
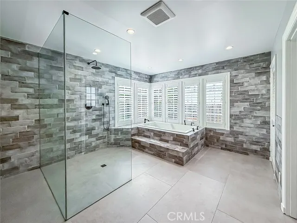
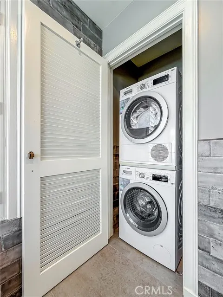
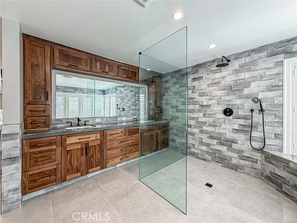
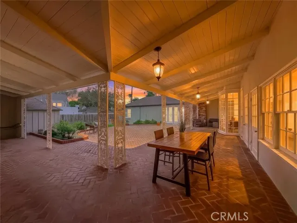
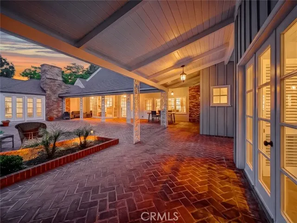
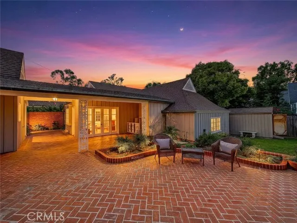
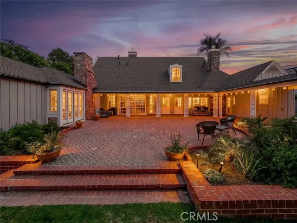
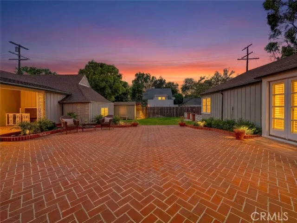
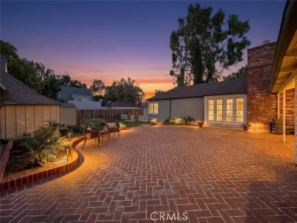
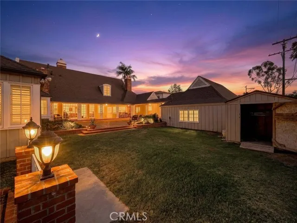
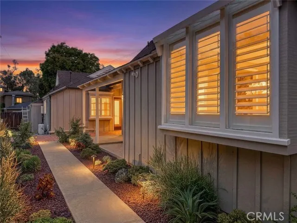
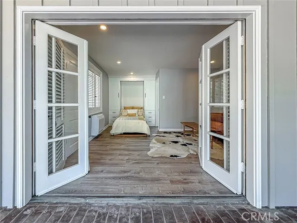
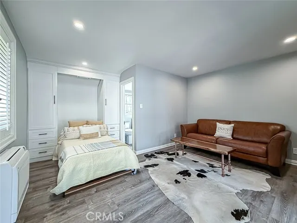
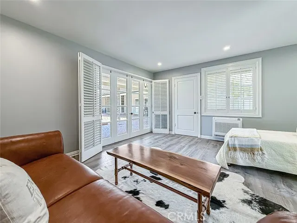
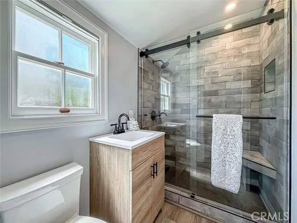
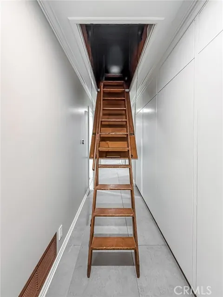
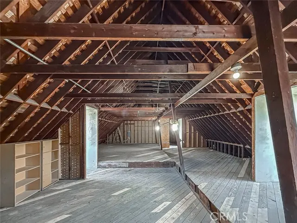
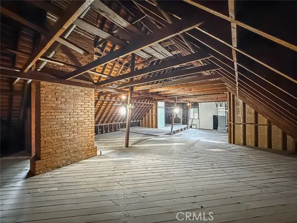
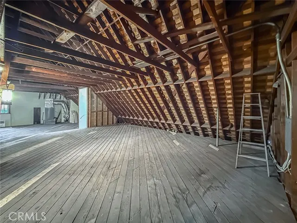
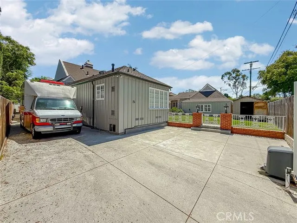
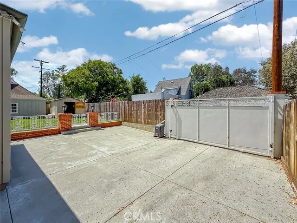
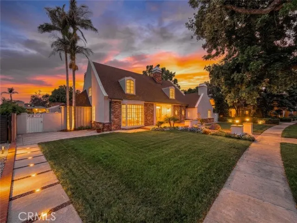
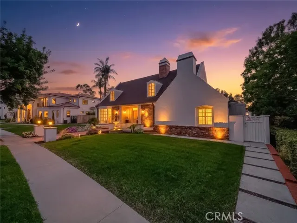
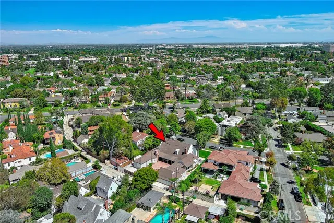
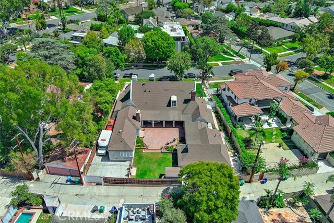
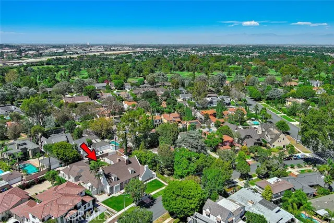
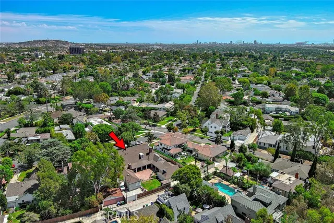
APPROX. 1,400 SQ. FT. OF UNFINISHED SECOND-STORY SPACE ALREADY EXISTS—CREATING THE POTENTIAL FOR NEARLY 5,700 SQ. FT! In the coveted Virginia Country Club enclave, this Kenneth Wing-designed estate offers over 4,280 sq. ft. of beautifully remodeled living space on an approx. 14,827-sq.-ft. lot. The COMPLETELY REMODELED KITCHEN showcases premium quartz, Thermador appliances, Newport Brass fixtures and a Native Trails hammered-copper sink. Generous entertaining spaces include a grand formal dining room and SECRET SPEAKEASY with illuminated Cristallo quartzite, a Newport Brass faucet and copper sink. The home offers FOUR PRIVATE EN-SUITE BATHROOMS PLUS TWO POWDER ROOMS. The en-suite bathrooms feature premium fixtures and custom glass, including a curbless primary shower. There are also TWO SEPARATE LAUNDRY AREAS—one off the kitchen and a second washer and dryer in the primary suite. The charming detached guest suite includes a full bath and ingenious built-in bed that easily stows away for more living space. Existing plumbing and electrical offer exciting possibilities. A RARE BASEMENT ADDS ANOTHER LEVEL OF POSSIBILITY—ideal for a wine cellar, secure storage, private retreat or panic room. Improvements include three newer AC units and furnaces, a guest-suite mini-split, new PEX water lines, tankless water heaters, LED lighting throughout, exterior lighting, plantation shutters, porcelain tile flooring, a refinished foyer and fresh interior and exterior paint. Huge front and rear yards offer space for entertaining, recreation or a future pool. Updated hardscaping, newer irrigation, landscaping, sod, fountains and custom wrought ironwork enhance the grounds. A large detached shed adds storage or creative-use potential. The oversized three-car garage is finished with drywall and insulated doors and includes storage above. Gated RV parking, a custom automatic entry gate and abundant additional parking complete the property. Enjoy an exceptional location near Virginia Country Club and its golf course, Rancho Los Cerritos, Bixby Knolls, and the Long Beach waterfront, beaches, marinas, boating, dining and downtown. BEAUTIFULLY REMODELED FOR TODAY, WITH EXTRAORDINARY ROOM TO EXPAND FOR TOMORROW. Buyer to verify square footage, permits and feasibility of future improvements.
| Price History | |
|---|---|
| 8/29/2026 | Listed $2,949,000 |
General Features
| Living Area | 4283.00 |
|---|---|
| Sewer | Public Sewer |
| Heating | Central |
| Cooling | Dual,Central Air |
| Utilities | Water Available,Natural Gas Connected,Sewer Available,Natural Gas Available,Sewer Connected,Cable Available,Electricity Available,Electricity Connected,Water Connected |
| Appliances | 6 Burner Stove,Convection Oven,Gas Cooktop,Disposal,Microwave,Refrigerator,Gas Water Heater,Range Hood,Gas Range,Freezer,Gas Oven,Dishwasher |
| HOA Fee | 0.00 |
| Garage Spaces | 3.00 |
| Patio/Porch Features | Covered,Brick,Patio Open,Patio |
| Pool Features | None |
| Security Features | Carbon Monoxide Detector(s),Fire and Smoke Detection System,Smoke Detector(s) |
| Year Built | 1956 |
| Electric | Electricity - On Property |
| View | None |
| Assessments | Unknown |
| Levels | One |
| Property Subtype | Single Family Residence |
| Community Features | Curbs,Biking,Street Lights,Sidewalks |
| County | Los Angeles |
| Property Type | Residential |
| Attached Garage | Yes |
| Subdivision Name | Virginia Country Club (VCC) |
| Full Baths | 4 |
| Directions | West of Pacific and East of Stewart |
| City | Long Beach |
| Listing Agent | Milla Pariser - BRE#02006267 |
| Entry Location | 1 |
| High School District | Long Beach Unified |
| Number Of Units Total | 2 |
| MLS Area | 6 - Bixby,Bixby Knolls,Los Cerritos |
| Lot Size Units | Square Feet |
| Lot Size Square Feet | 14827.00 |
| Spa Features | None |
| Subdivision Name | Virginia Country Club (VCC) |
| Attached Structure | Detached |
| Price Per Square Foot | 688.54 |
| Lease Considered Y/N | Yes |
| Assessments Y/N | Yes |
| Structure Type | House |
| Living Area Units | Square Feet |
| Standard Status | Active |
| Year Built Source | Assessor |
| Tax Lot | 22 |
Interior Features
| Interior Amenities | Crown Molding,Wet Bar,Quartz Counters,High Ceilings,Pantry,Pull Down Stairs to Attic,Recessed Lighting |
|---|---|
| Basement | Unfinished |
| Flooring | Tile,Wood |
| Fireplace Features | Primary Bedroom,Wood Burning,Living Room,Family Room |
| Total Stories | 1 |
| Common Walls | No Common Walls |
| Air Conditioning Y/N | Yes |
| Eating Area | Breakfast Counter / Bar,Family Kitchen,Dining Room,In Kitchen |
| Heating Y/N | Yes |
| Laundry Y/N | Yes |
| Window Features | Triple Pane Windows,Plantation Shutters |
| Fireplace Y/N | Yes |
| Half Baths | 2 |
| Laundry Features | Inside,Gas Dryer Hookup,Individual Room,In Kitchen,Washer Hookup,Washer Included,Dryer Included |
| Total Bedrooms | 4 |
| Entry Level | 1 |
| Room Type | Primary Bedroom,Primary Bathroom,Den,Foyer,Primary Suite,Atrium,Laundry,Attic,Main Floor Primary Bedroom,Main Floor Bedroom,Loft,Living Room,Family Room,Formal Entry,Guest/Maid's Quarters,Great Room, |
| Appliances Y/N | Yes |
| Main Level Bedrooms | 4 |
| Main Level Bathrooms | 6 |
| Full + 3/4 Baths | 4 |
| LivingAreaSource | Assessor |
| Kitchen Features | Kitchen Open to Family Room,Quartz Counters,Remodeled Kitchen,Kitchen Island |
| Total Baths | 6 |
Exterior Features
| Exterior Amenities | Rain Gutters,Lighting |
|---|---|
| Parking Features | Garage,RV Access/Parking,Parking Space,Garage - Two Door,RV Gated |
| Lot Features | Sprinklers In Front,Sprinklers Timer,Front Yard,Lot 10000-19999 Sqft,Sprinkler System,Back Yard,Sprinklers In Rear |
| Water Source | Public |
| Total Parking | 3.00 |
| Lot Size Area | 14827.0000 |
| Parking Y/N | Yes |
| Patio Y/N | Yes |
| Lot Size Acres | 0.3404 |
| Road Surface Type | Paved |
| Lot Size Source | Assessor |
| Sprinklers Y/N | Yes |
Amenities
- Foreclosure
- Views
- Short Sale
- New Construction
- Adult 55+
- Lease To Own
- No HOA Fees
- Furnished
- Primary On Main
- Air Conditioning
- Seller Finance
- Green
- Fixer Upper
- Horse
- Golf
- Fireplace
- Deck
- Garage
- Basement
- Pool
Property vs Single Family Average in 90807
Price
Year Built
Visits
 Based on information from California Regional Multiple Listing Service, Inc. as of September 18, 2026 10:11 AM UTC This information is for your personal, non-commercial use and may not be used for any purpose other than to identify prospective properties you may be interested in purchasing. Display of MLS data is usually deemed reliable but is NOT guaranteed accurate by the MLS. Buyers are responsible for verifying the accuracy of all information and should investigate the data themselves or retain appropriate professionals. Information from sources other than the Listing Agent may have been included in the MLS data. Unless otherwise specified in writing, Broker/Agent has not and will not verify any information obtained from other sources. The Broker/Agent providing the information contained herein may or may not have been the Listing and/or Selling Agent.
 The MLS™ I-Tech ® All information deemed reliable but not guaranteed. All properties are subject to prior sale, change or withdrawal. Neither listing broker(s) or information provider(s) shall be responsible for any typographical errors, misinformation, misprints and shall be held totally harmless. Listing(s) information is provided for consumer's personal, non-commercial use and may not be used for any purpose other than to identify prospective properties consumers may be interested in
 Based on information from CRISNet MLS as of September 18, 2026 9:45 AM UTC All data, including all measurements and calculations of area, is obtained from various sources and has not been, and will not be, verified by broker or MLS. All information should be independently reviewed and verified for accuracy. Properties may or may not be listed by the office/agent presenting the information. The listing broker's offer of compensation is made only to participants of the MLS where the listing is filed.
 The MLS™ Combined LA/Westside MLS® (CLAW): All information deemed reliable but not guaranteed. All properties are subject to prior sale, change or withdrawal. Neither listing broker(s) or information provider(s) shall be responsible for any typographical errors, misinformation, misprints and shall be held totally harmless. Listing(s) information is provided for consumer's personal, non-commercial use and may not be used for any purpose other than to identify prospective properties consumers


 Greater Antelope Valley Association of Realtors®: All information deemed reliable but not guaranteed. All properties are subject to prior sale, change or withdrawal. Neither listing broker(s) or information provider(s) shall be responsible for any typographical errors, misinformation, misprints and shall be held totally harmless.
